Rob
Oranjezicht, Western Cape
Rob
Oranjezicht, Western Cape, South Africa
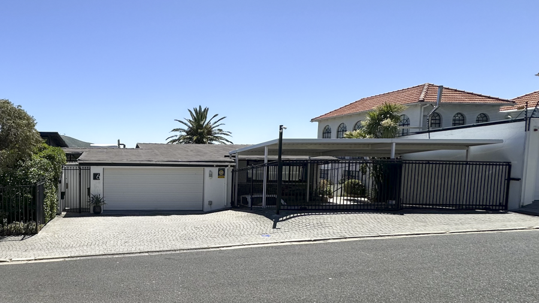
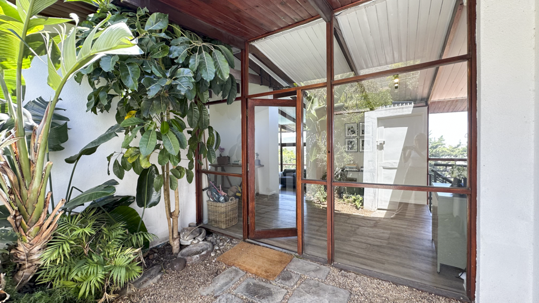
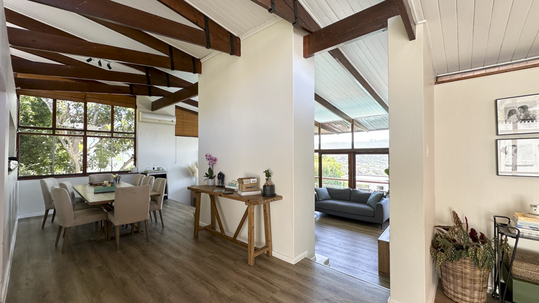
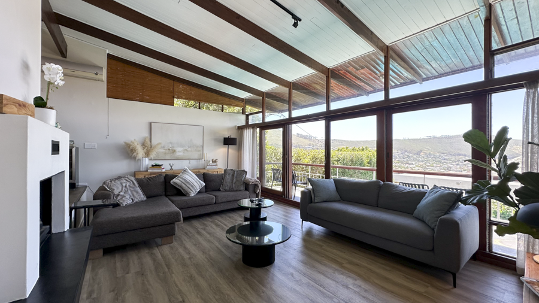
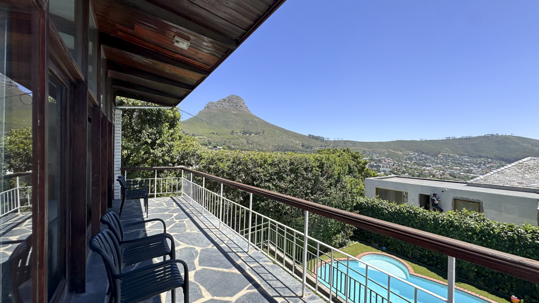
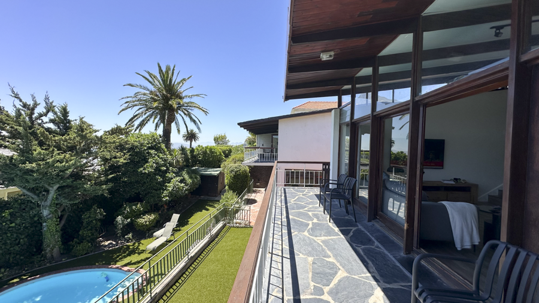
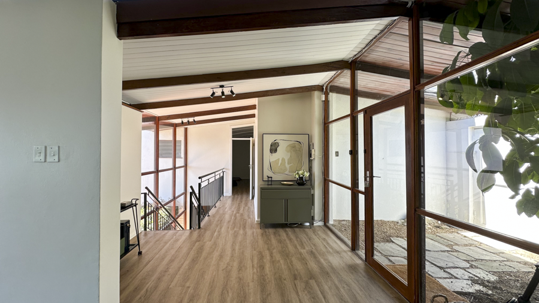
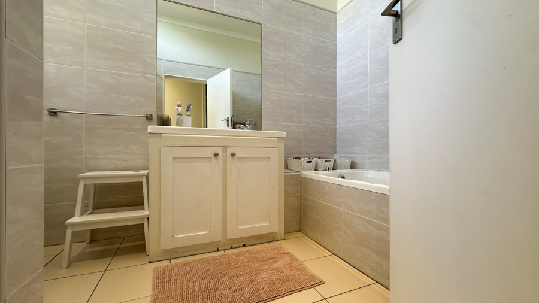
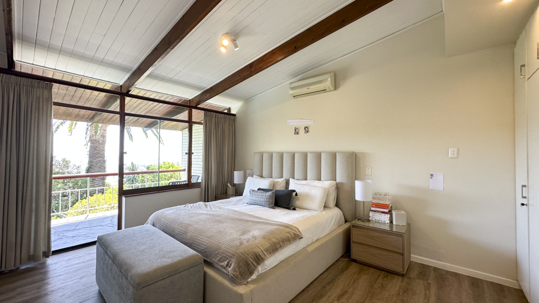
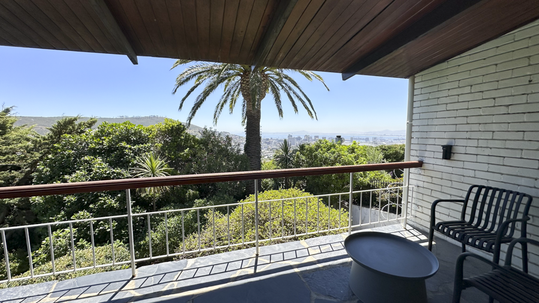
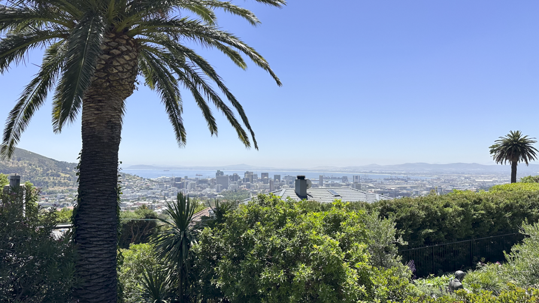
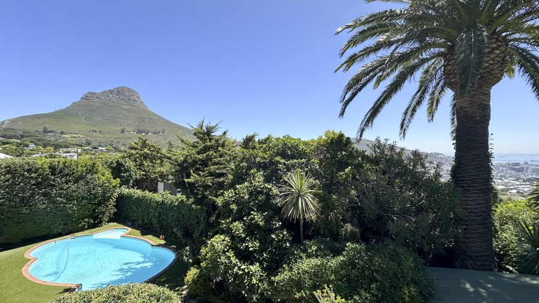
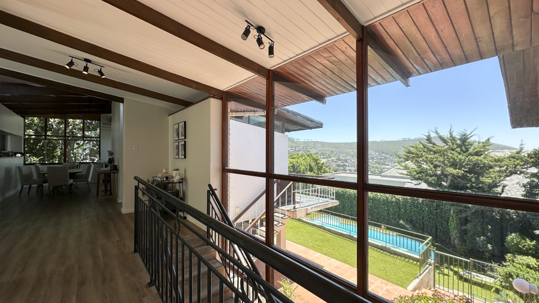
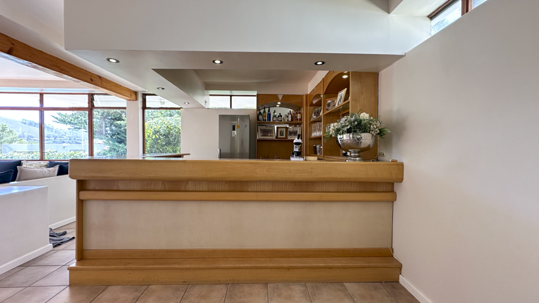
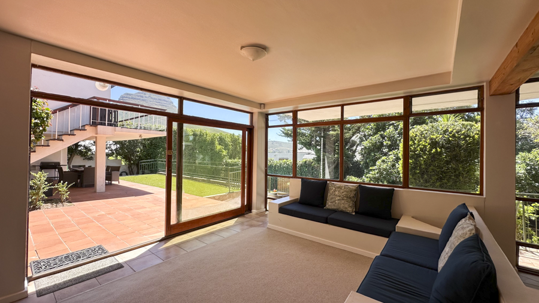
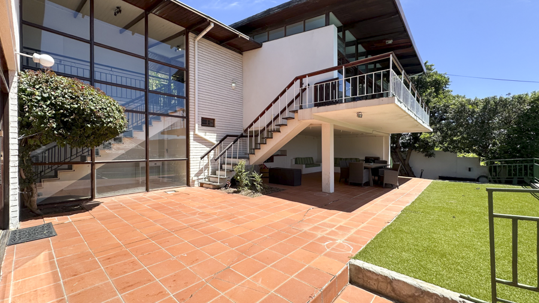
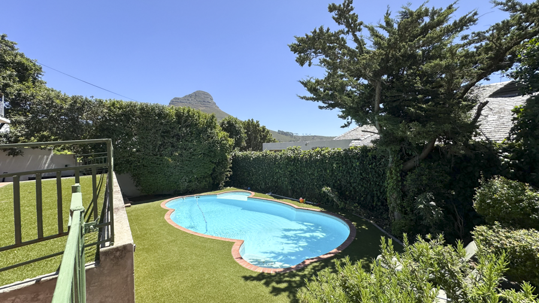
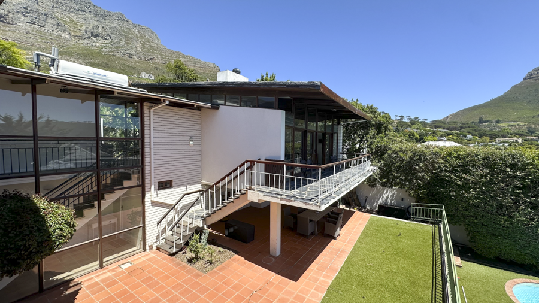
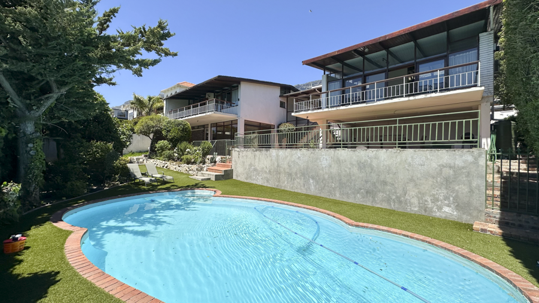
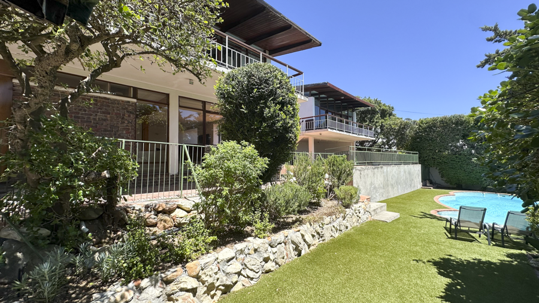
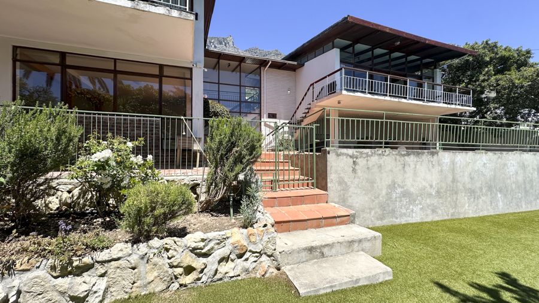
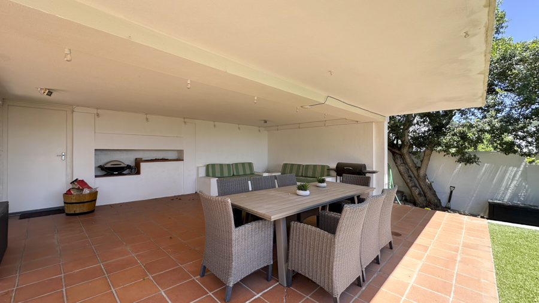
Sun-drenched hillside villa with a cinematic indoor-outdoor backdrop minutes from the city. White stucco and a red tiled roof give Mediterranean tone; deep timber-framed glazing, exposed beams and clerestory windows add warm mid century South African character. Full height glass walls, pivoting/sliding doors and an elevated slate balcony frame sweeping valley views and a palm lined, terraced pool garden – ideal for lifestyle, fashion and long form drama.
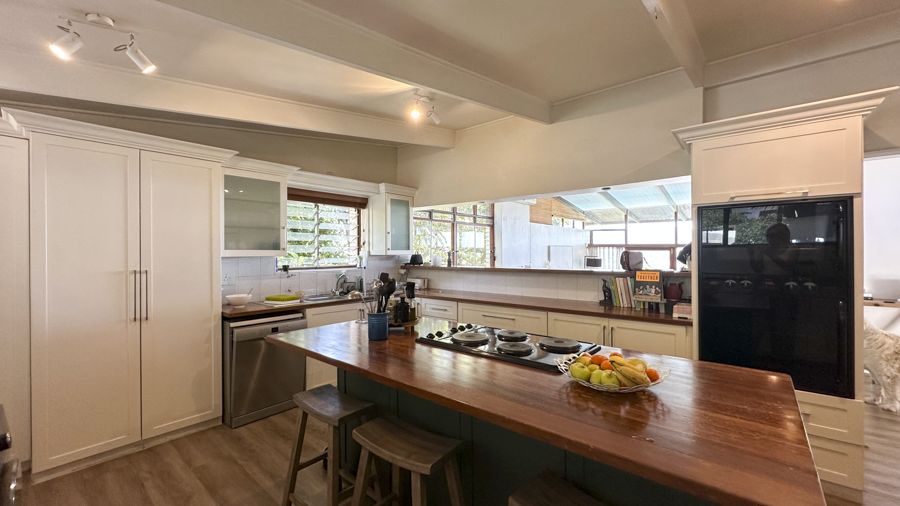
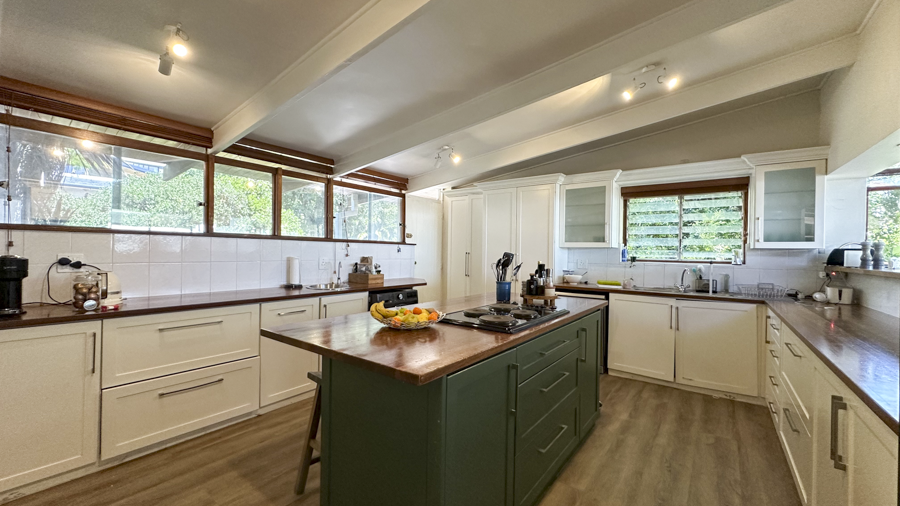
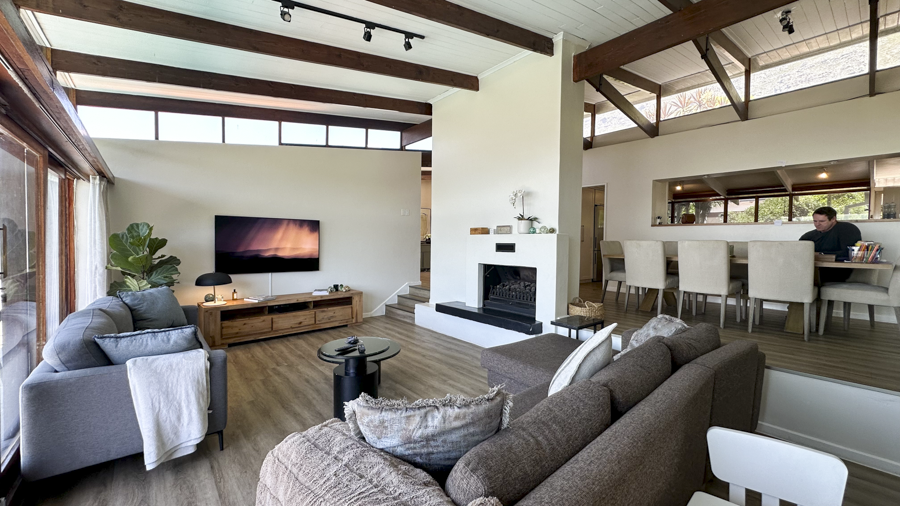
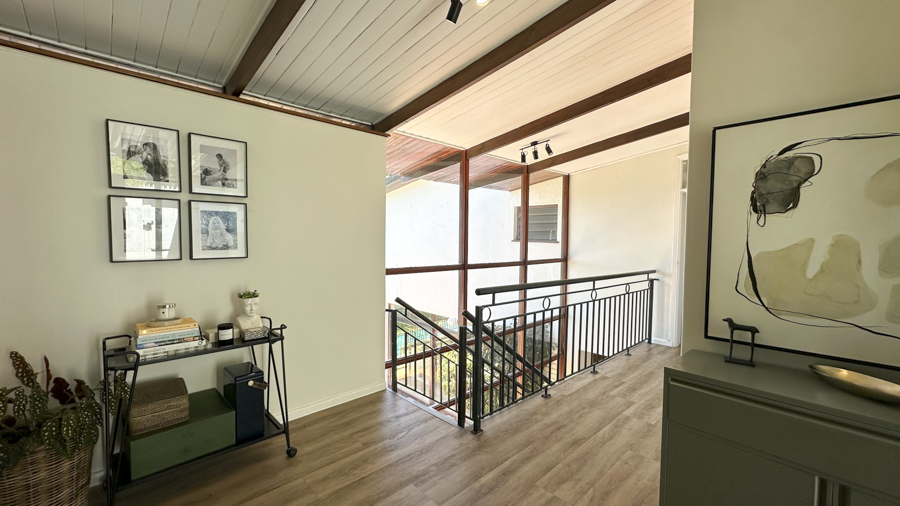
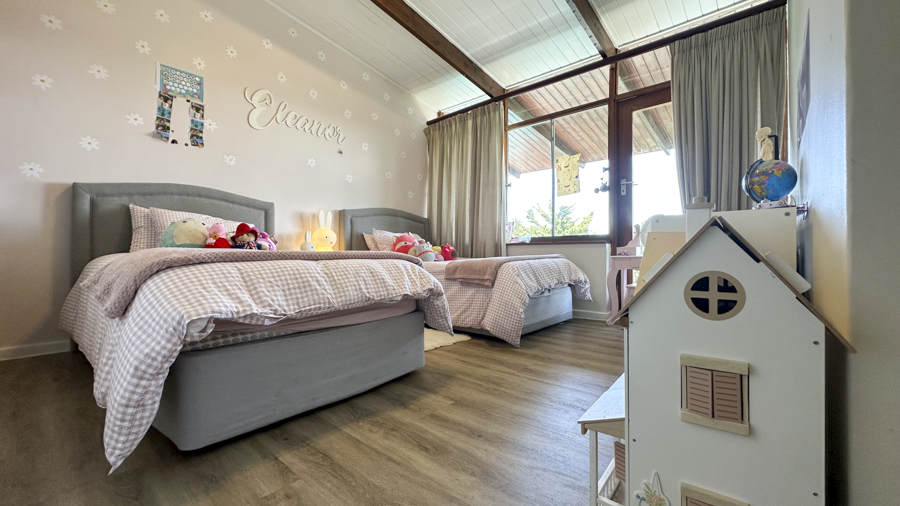
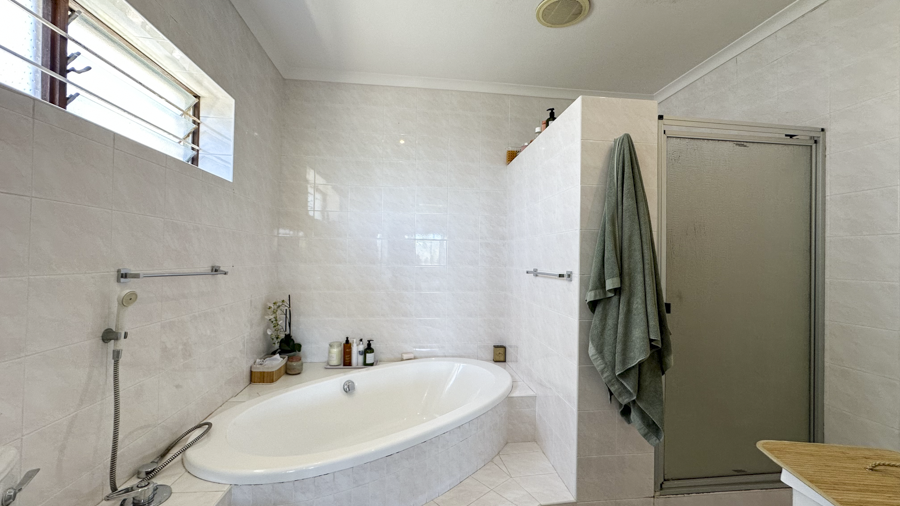
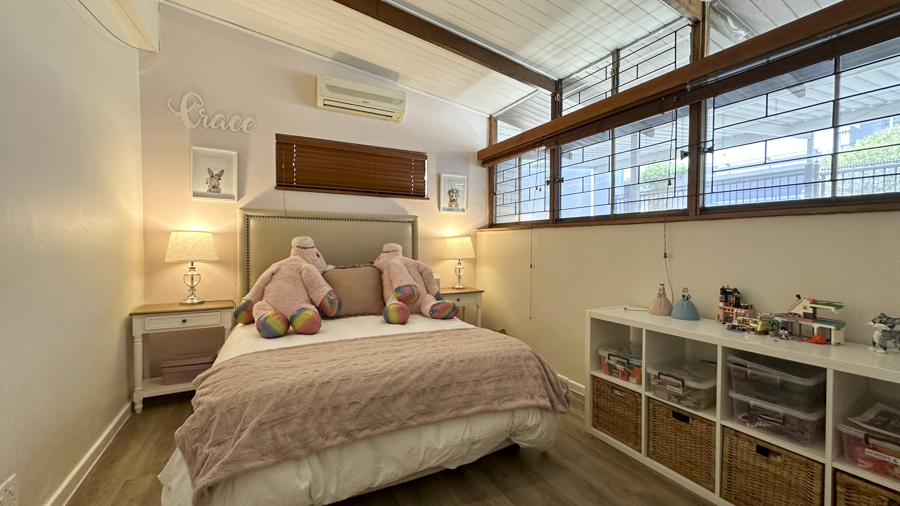
Interiors feel textured and lived in: warm engineered timber/parquet floors, timber soffits and a streamlined feature fireplace. A split level/mezzanine plan creates layered sightlines while large glazed elevations deliver abundant natural light and seamless flow to terraces and the pool deck. Quiet, versatile and highly photogenic – easily doubles for Southern European or coastal South African locations.
Share: