Disa Towers
Cape Town, Western Cape
Disa Towers
Cape Town, Western Cape, South Africa
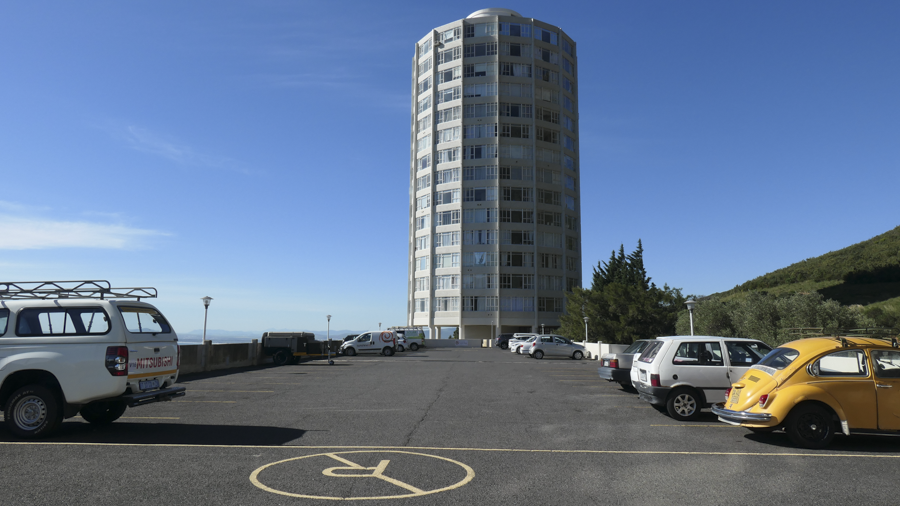
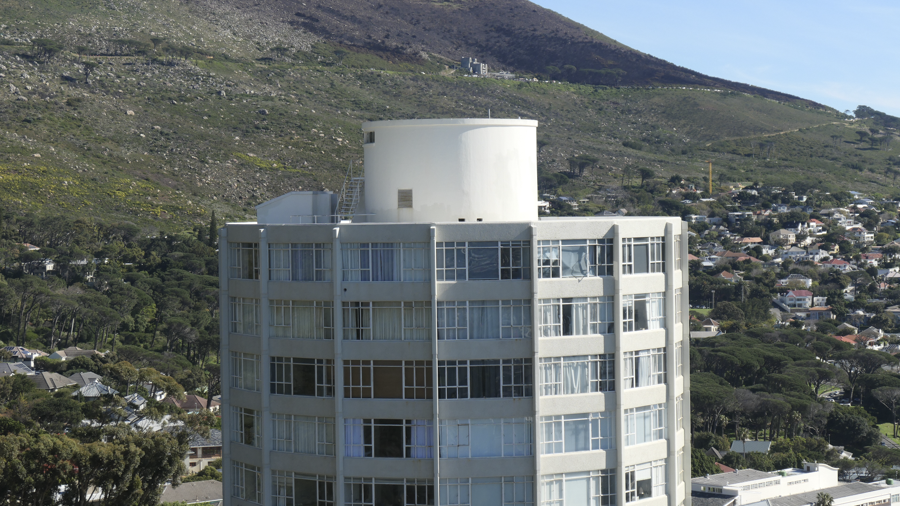
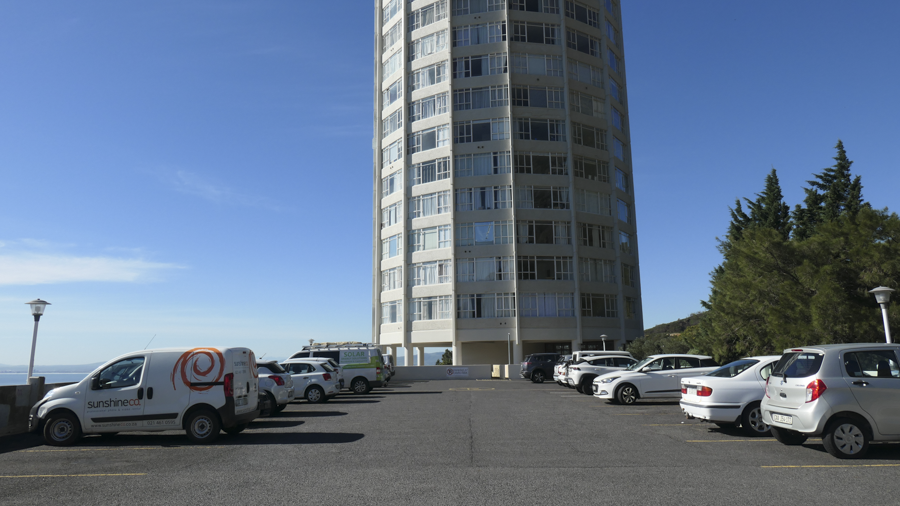
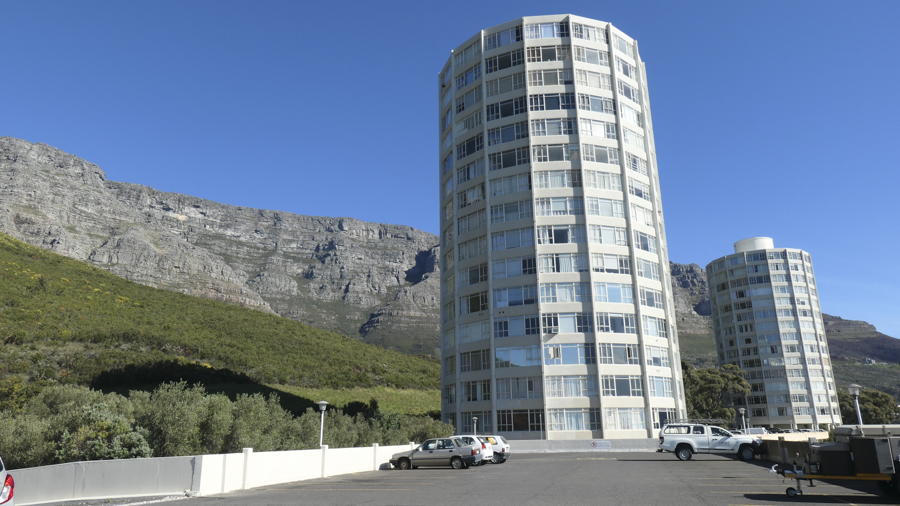
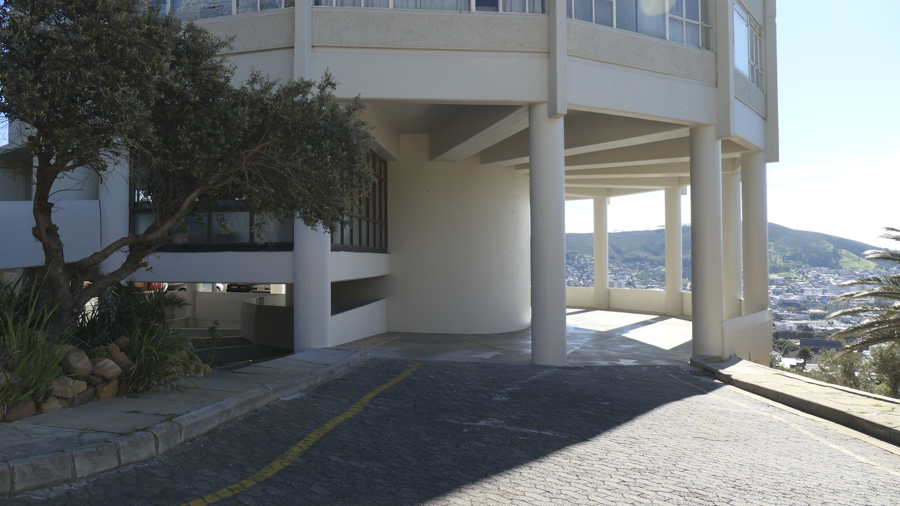
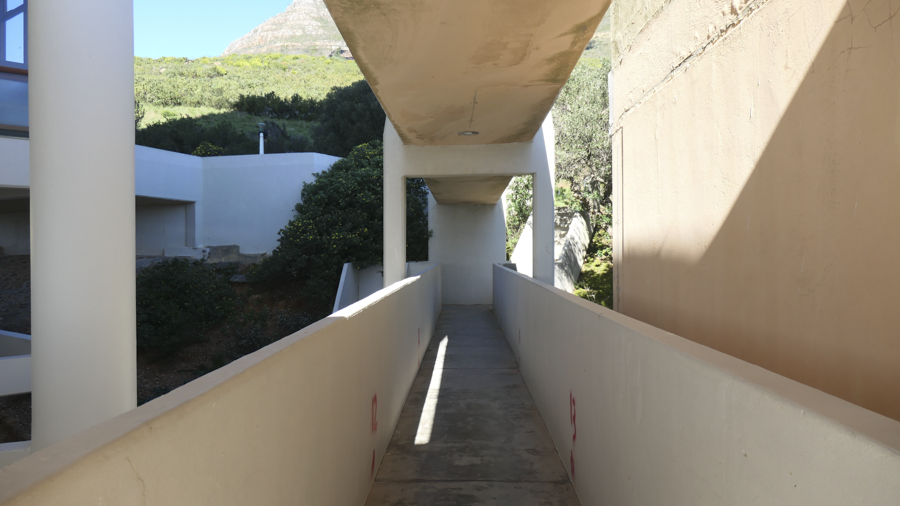
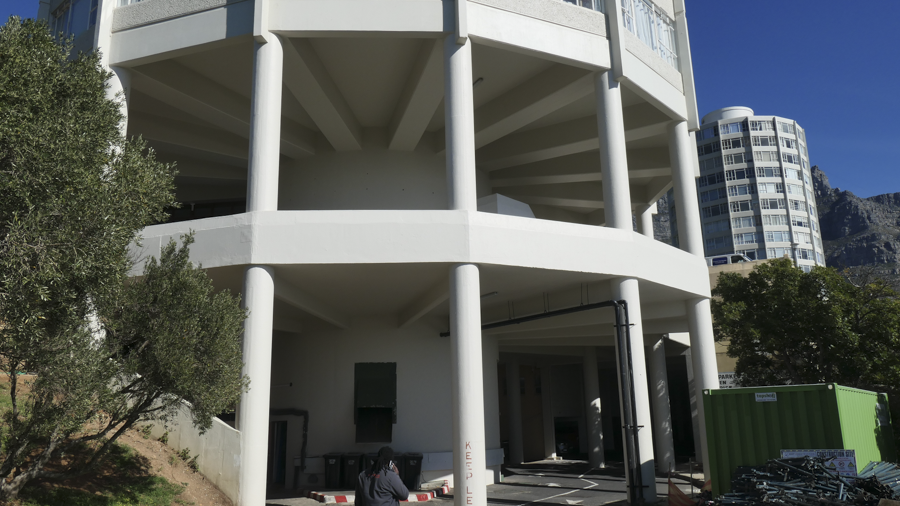
Positioned above the city, this multi-layered location is defined by its scale, structure, and preserved late 1960s modernist architecture — a character that remains increasingly rare in its original form.
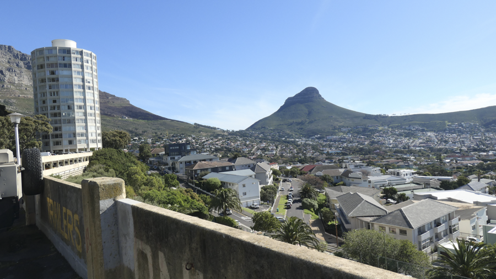
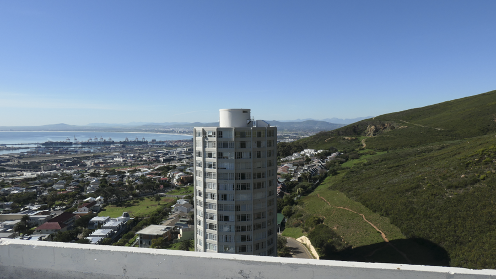
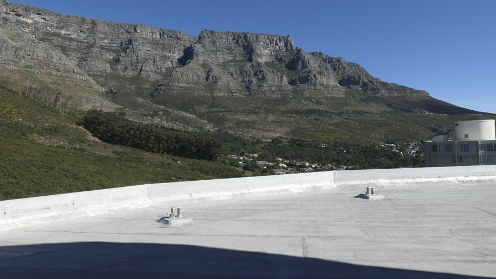
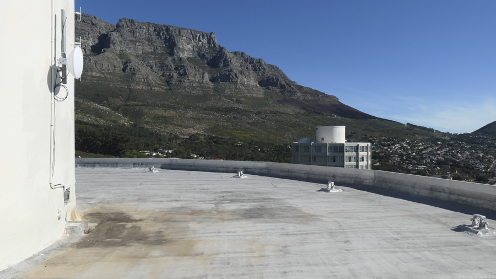
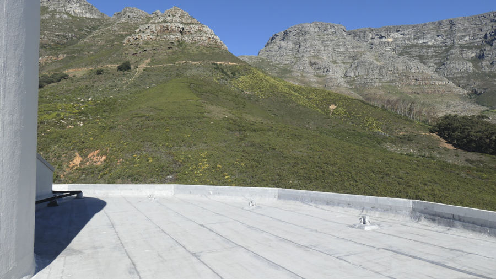
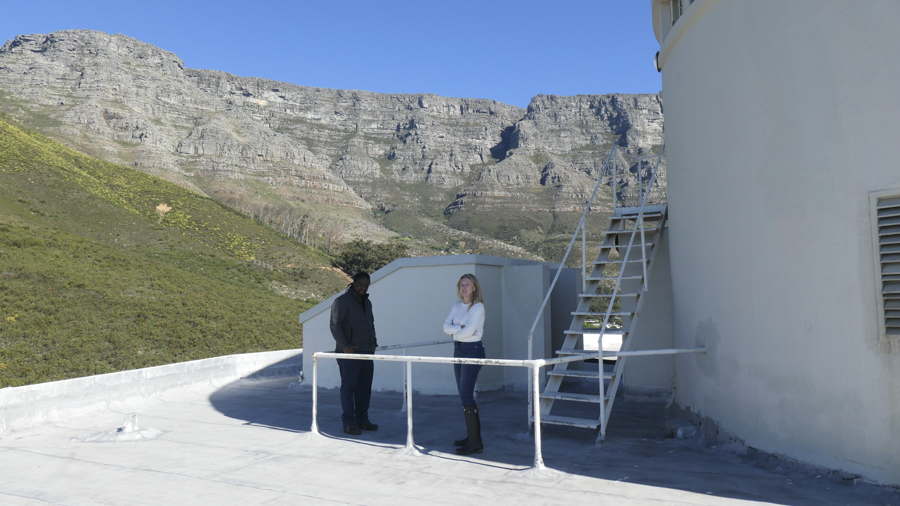
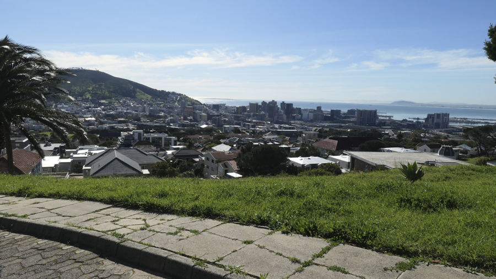
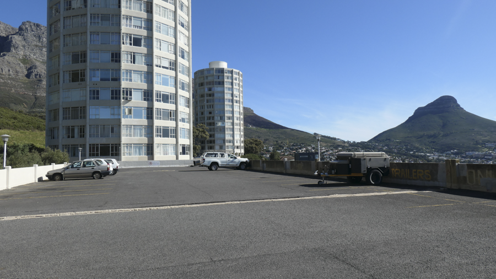
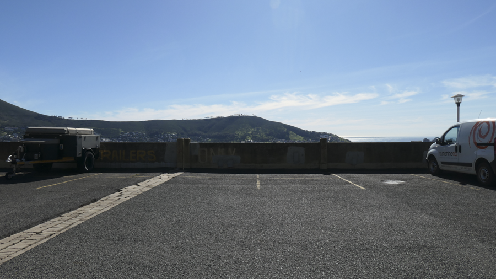
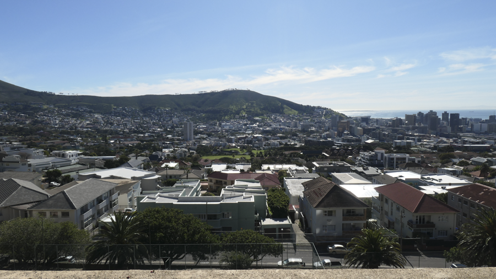
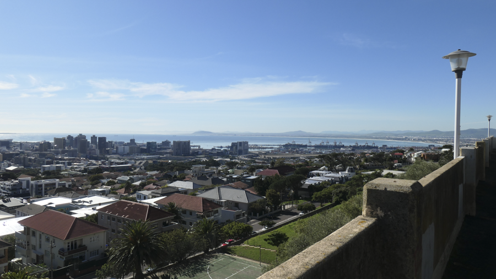
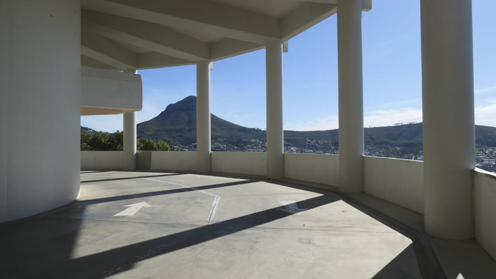
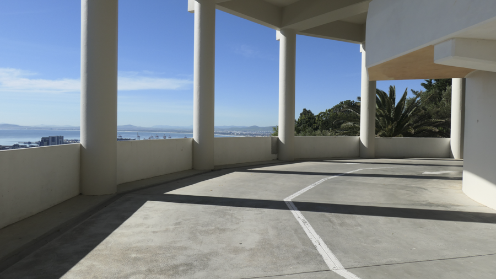
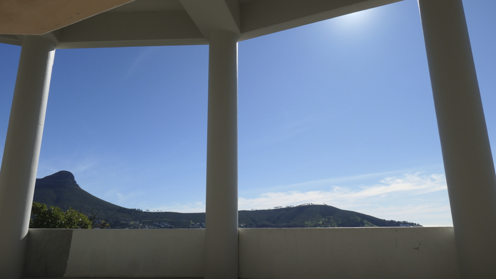
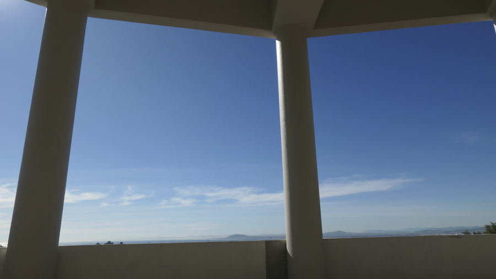
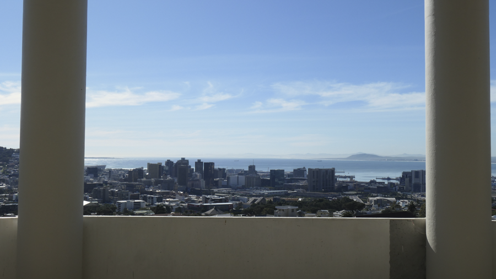
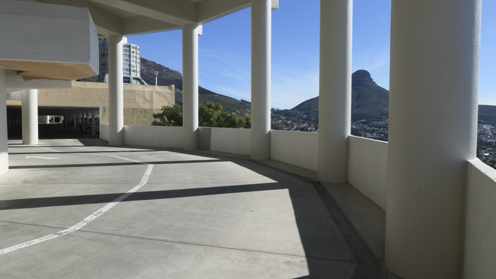
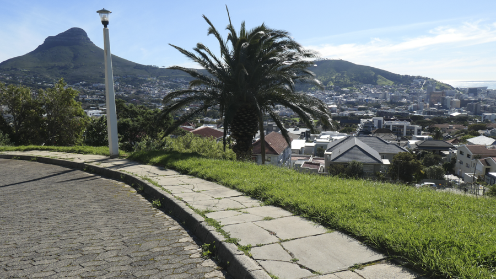
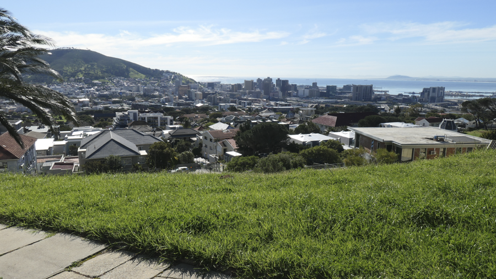
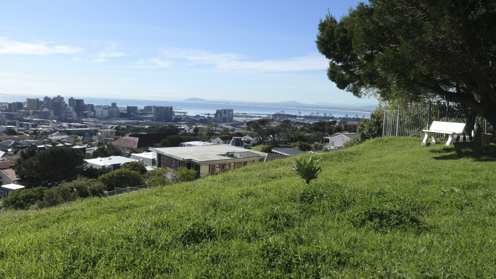
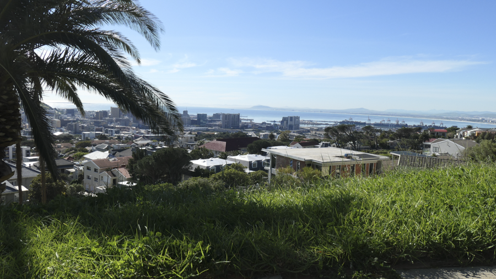
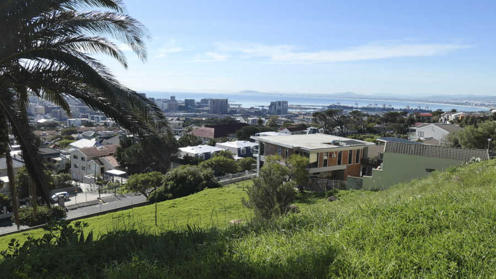
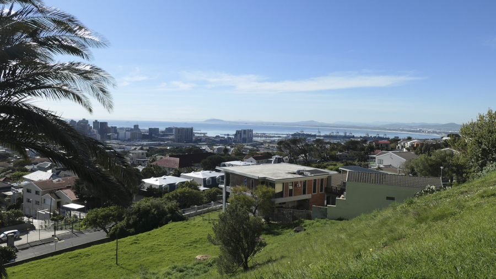
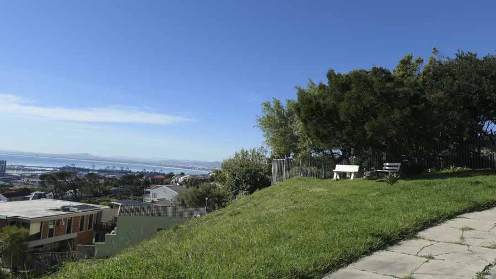
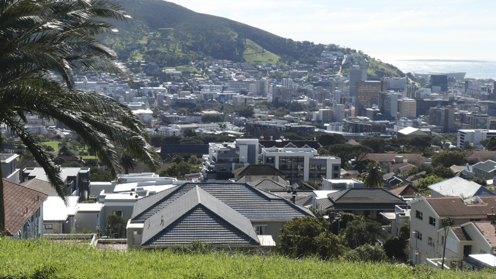
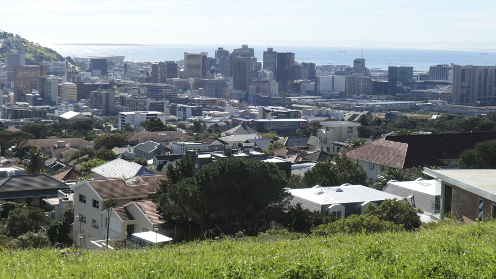
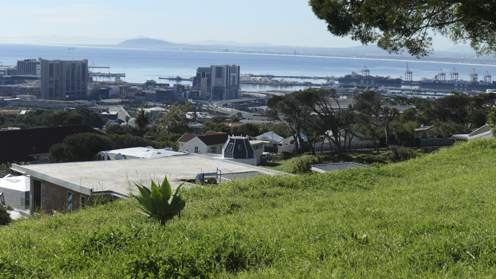
The rooftop anchors the property as a wide, open plane with uninterrupted views across the ocean, city, and mountain. Minimal and elevated, it offers a strong horizon line and a sense of exposure that can shift easily across multiple visual narratives.
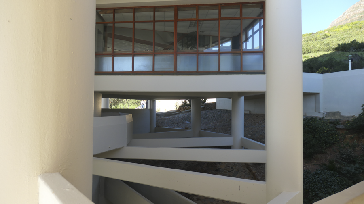
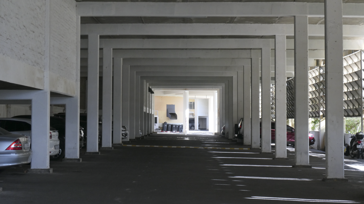
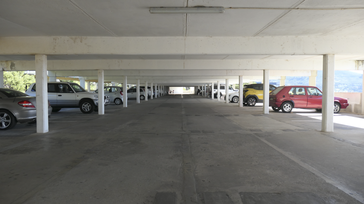
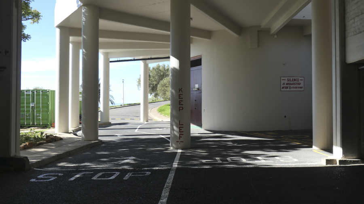
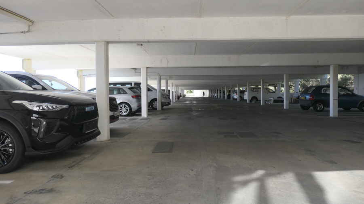
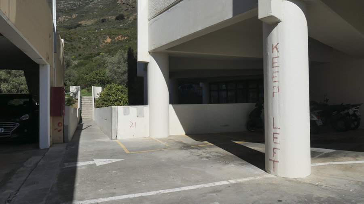
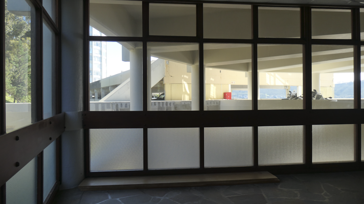
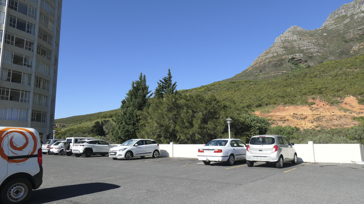
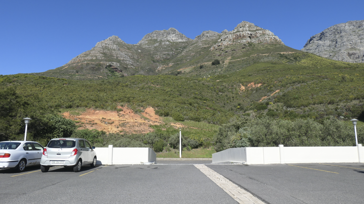
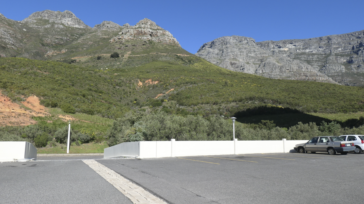
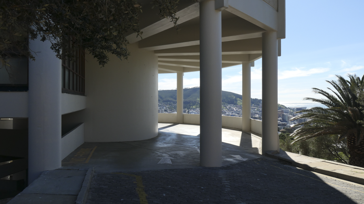
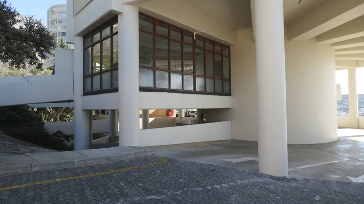
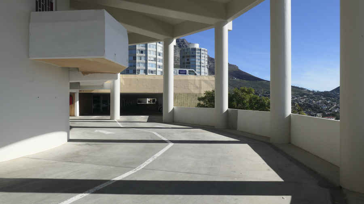
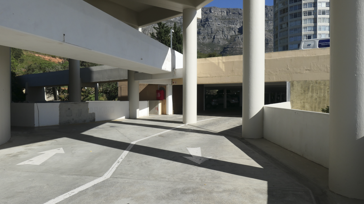
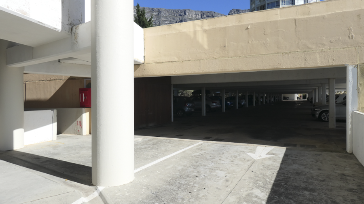
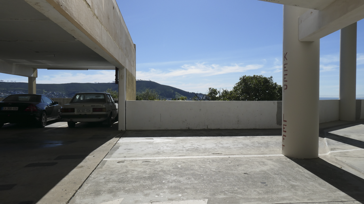
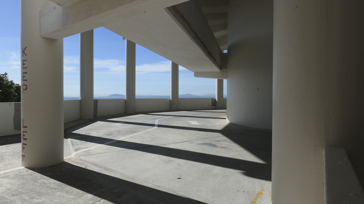
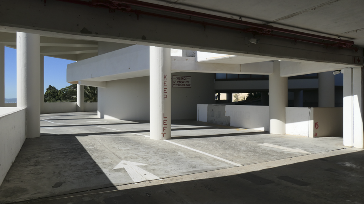
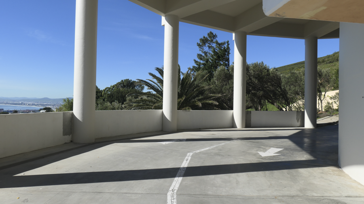
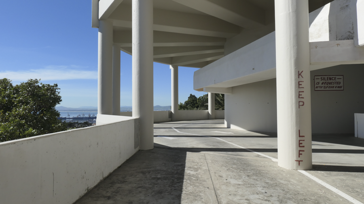
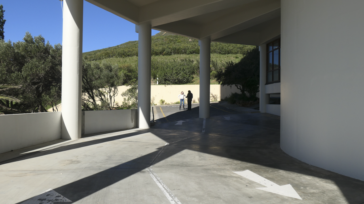
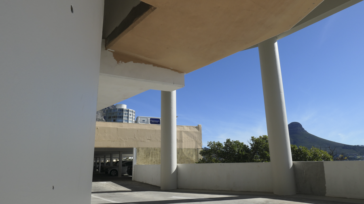
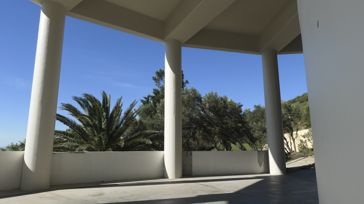
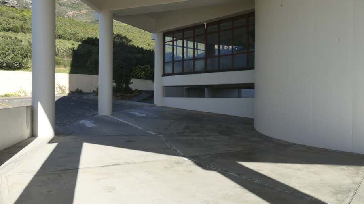
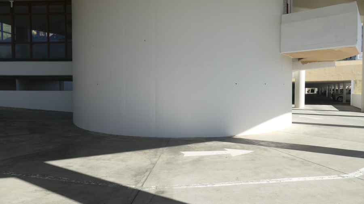
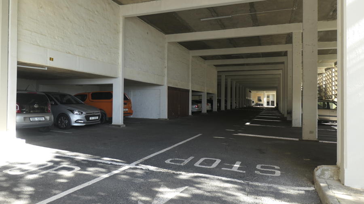
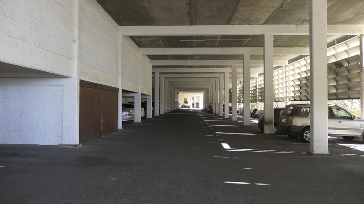
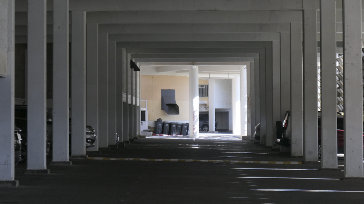
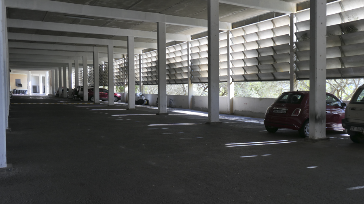
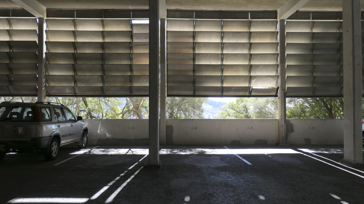
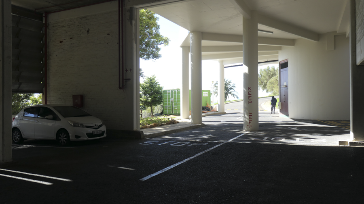
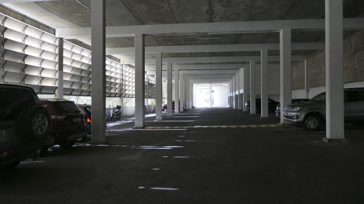
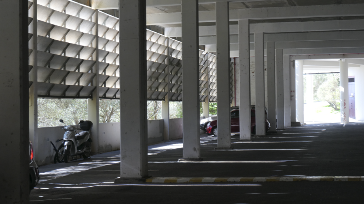
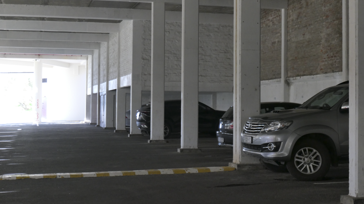
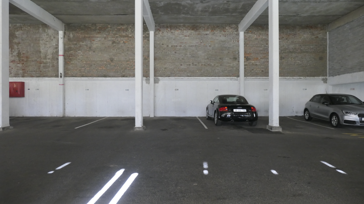
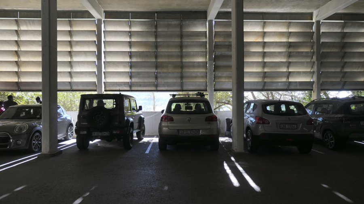
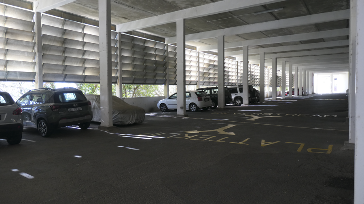
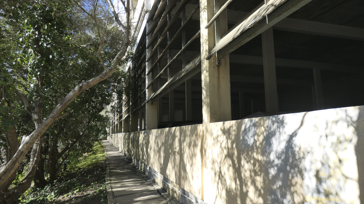
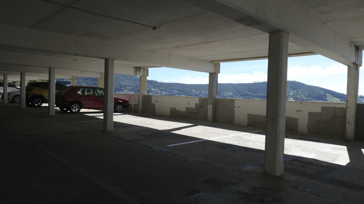
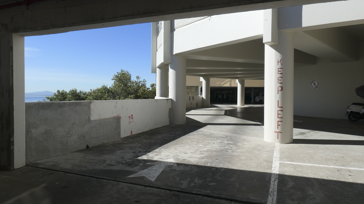
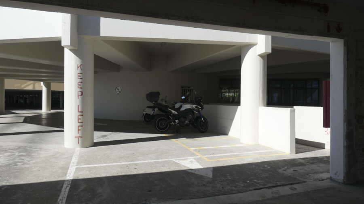
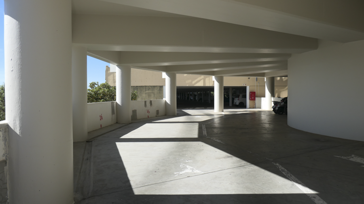
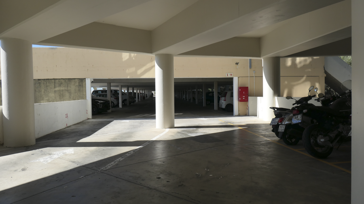
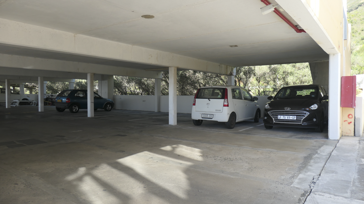
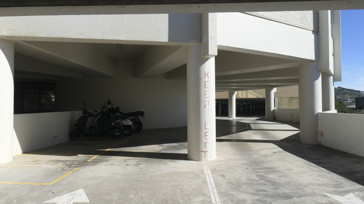
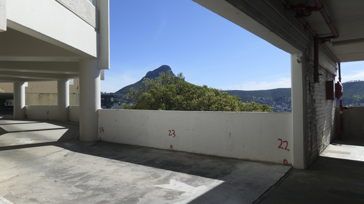
A defining element of the site is its circular parking structure, unfolding from rooftop level through semi-covered decks into underground parking. Curved ramps, repeated columns, and exposed concrete establish a clear architectural rhythm, with each level introducing a distinct variation in light, depth, and enclosure.
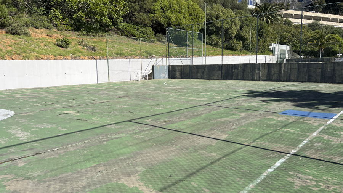
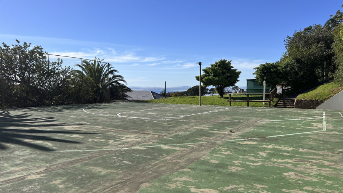
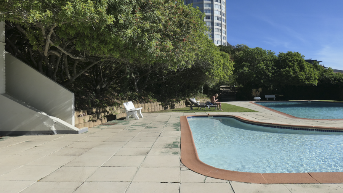
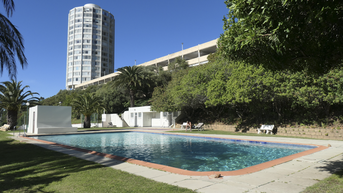
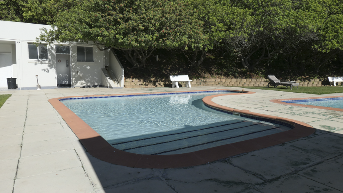
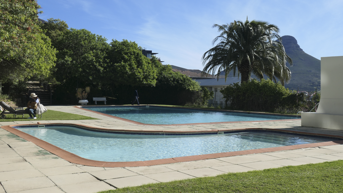
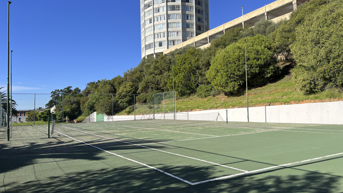
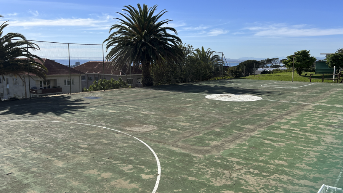
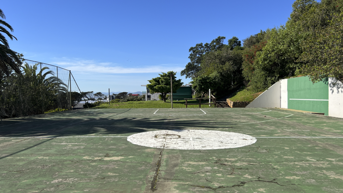
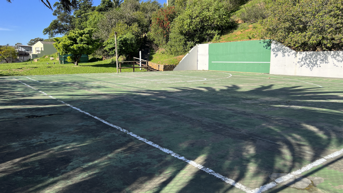
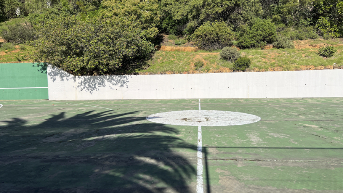
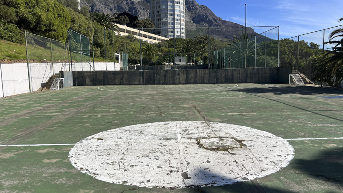
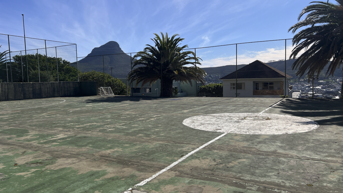
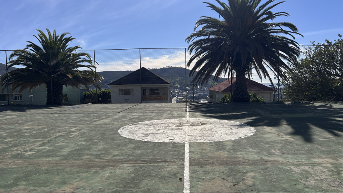
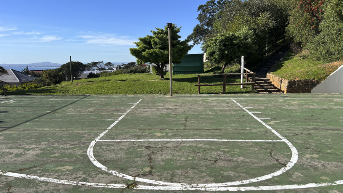
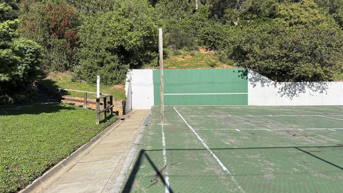
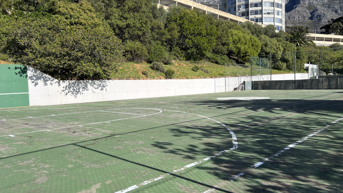
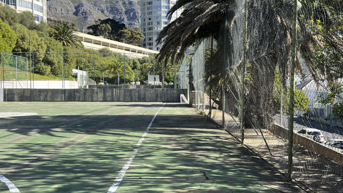
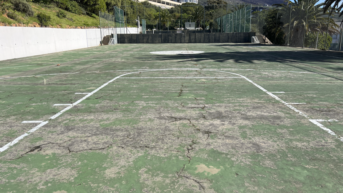
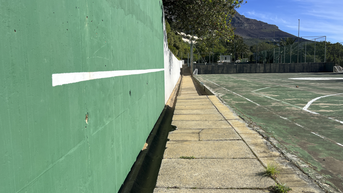
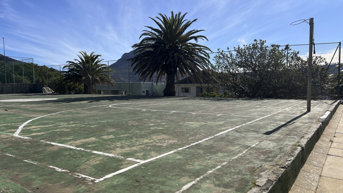
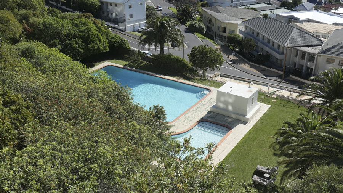
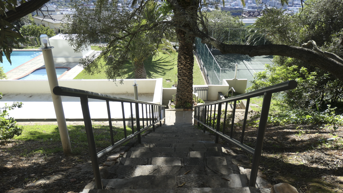
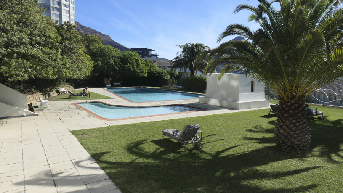
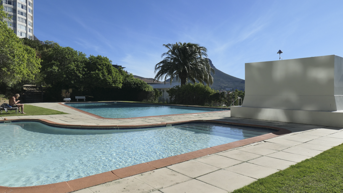
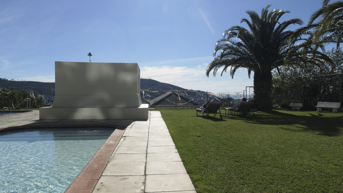
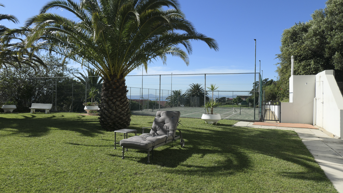
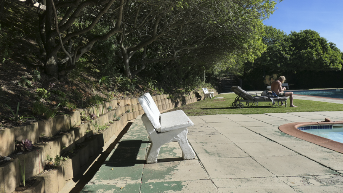
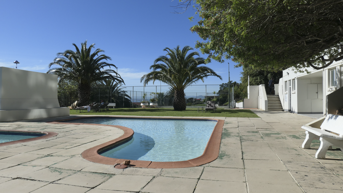
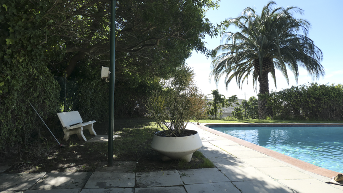
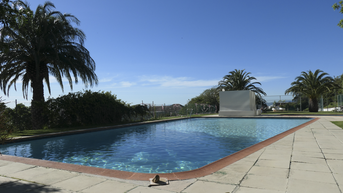
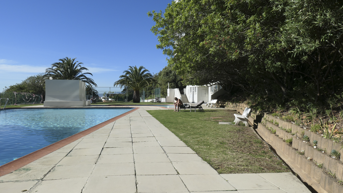
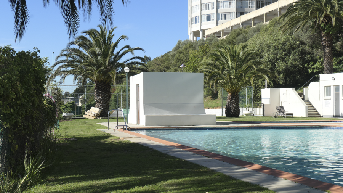
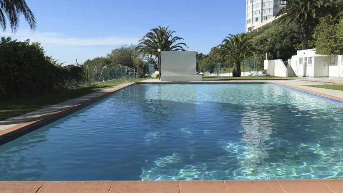
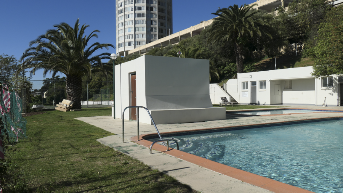
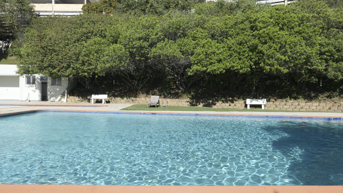
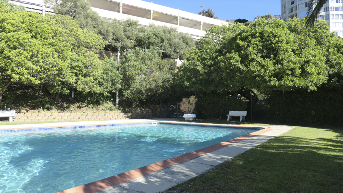
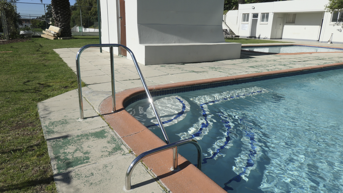
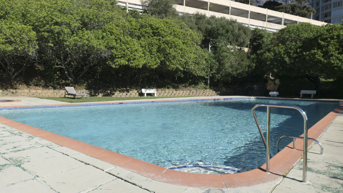
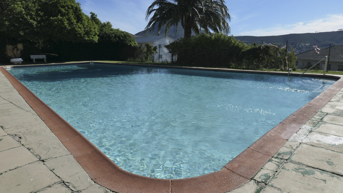
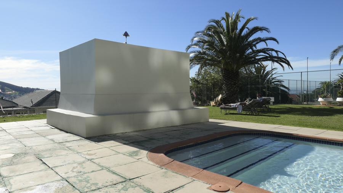
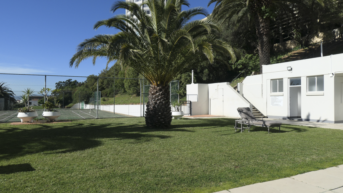
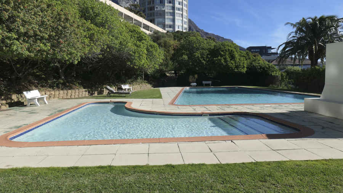
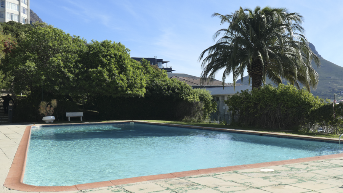
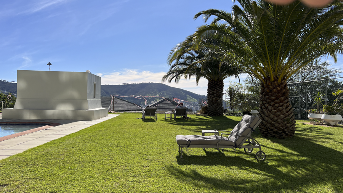
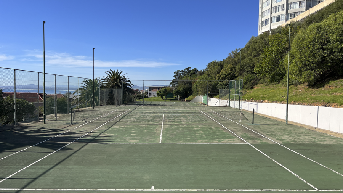
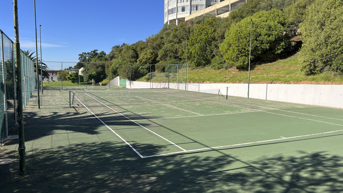
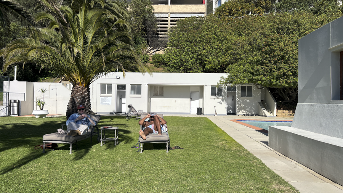
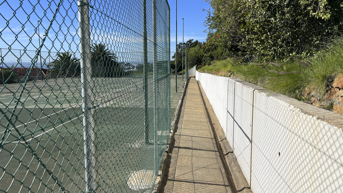
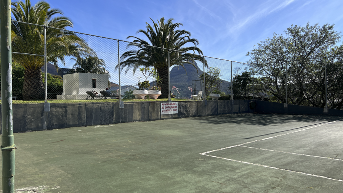
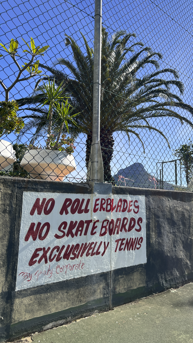
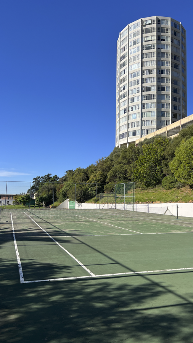
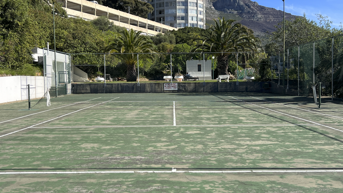
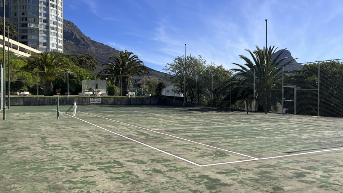
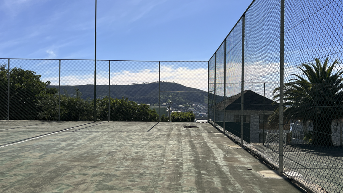
At ground level, the property opens into a series of contrasting environments. A swimming pool sits within palms and lawn, while adjacent tennis and basketball courts introduce a more contained, graphic layer against the surrounding greenery and elevation.
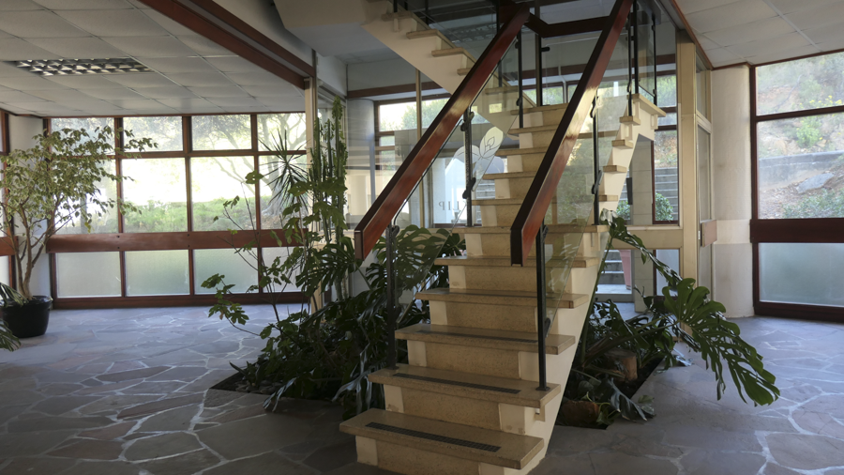
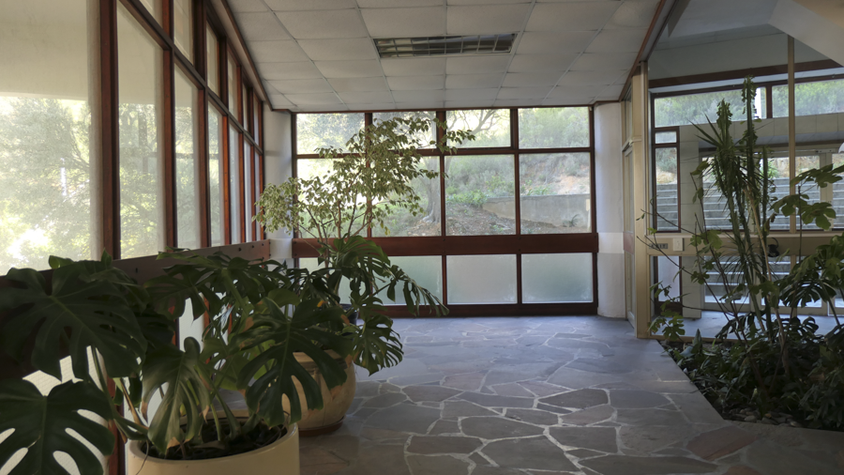
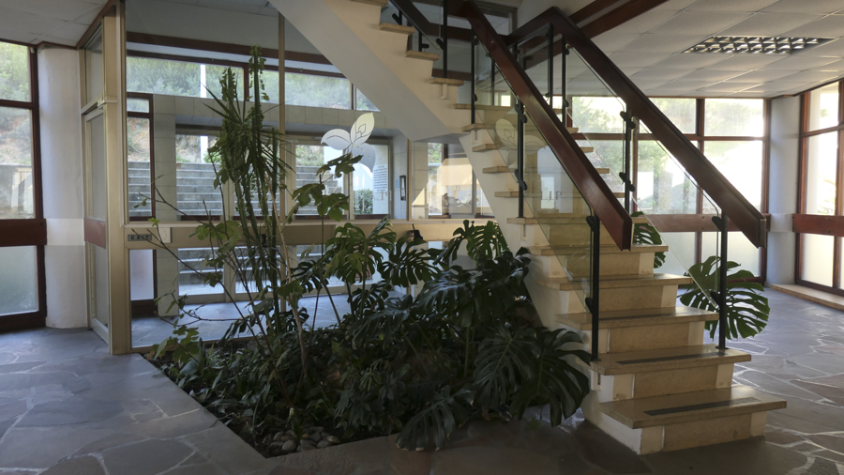
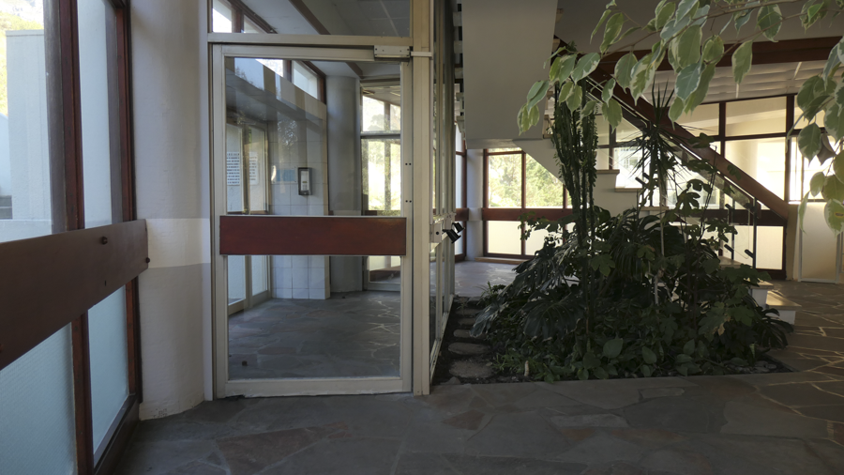
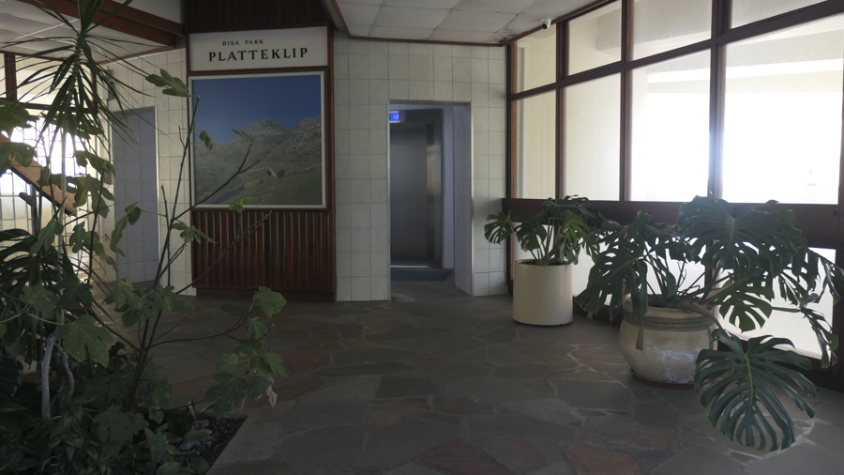
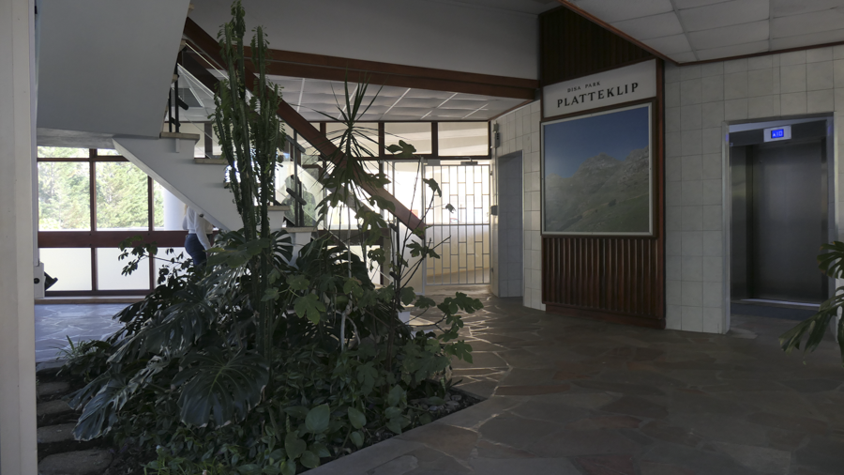
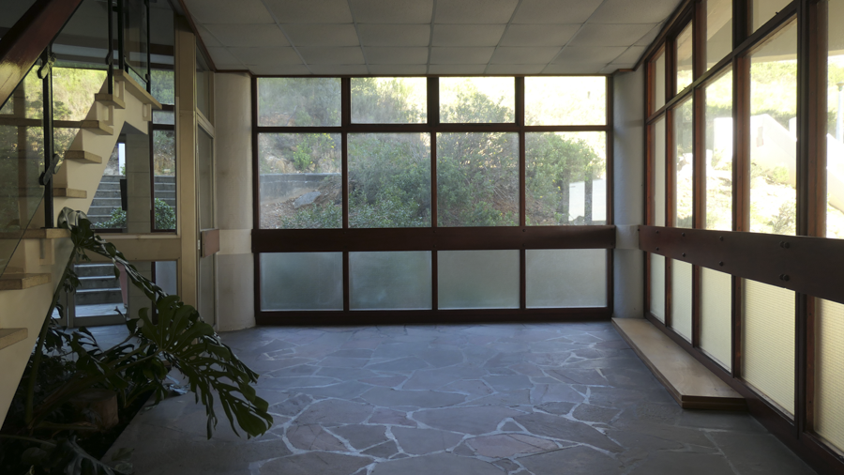
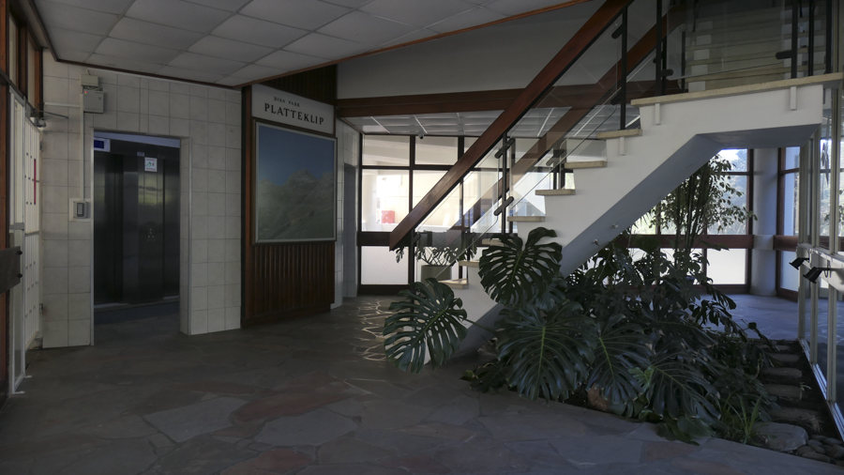
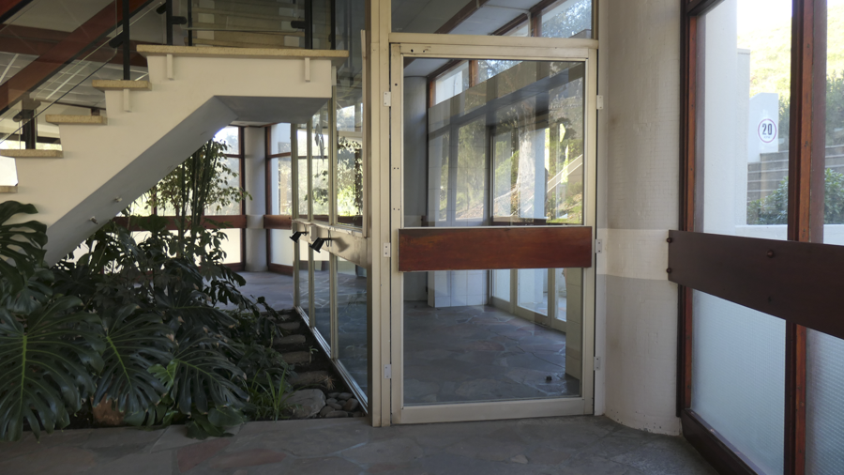
Internally, the foyer retains its original late-1960s character, with a central staircase, stone flooring, and indoor planting contributing to its period authenticity.
What defines this location is its architectural clarity combined with range, multiple distinct spaces within a single site, each capable of reading independently while remaining visually cohesive.
Share: